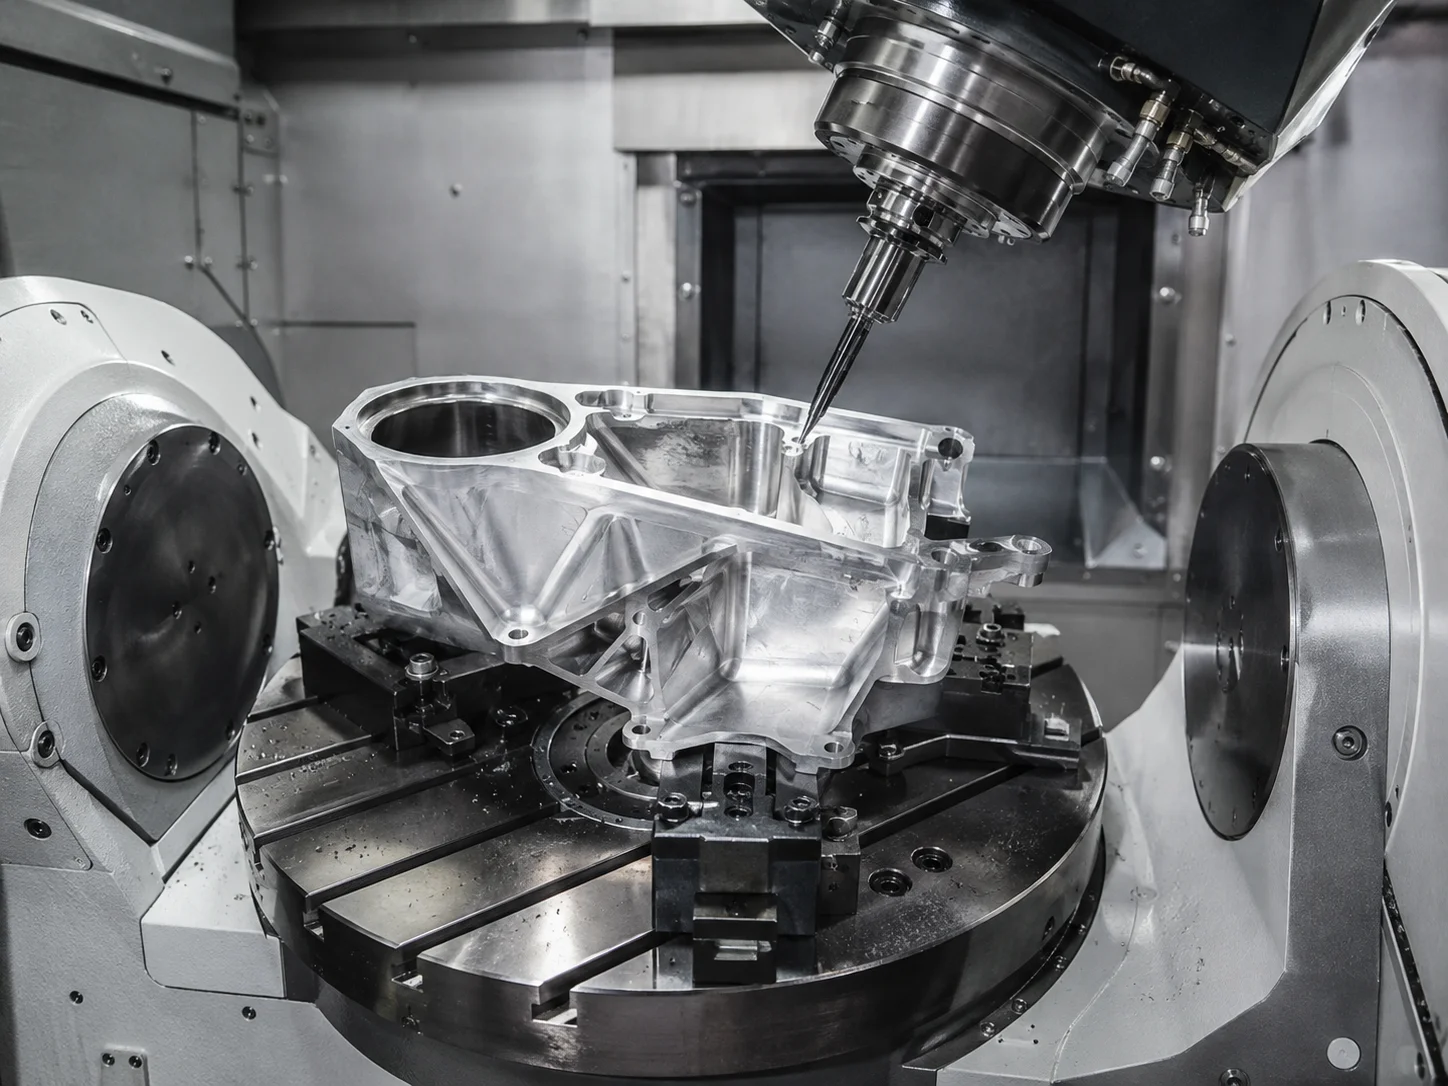
When a prototype or low volume production part is needed quickly, rapid CNC machining offers a direct path from digital design to finished component. Yet fast machining is not simply a matter of running a CNC machine at higher speeds. The total lead time also depends on engineering review, material availability, workholding, machine setups, tolerances, finishing, inspection and production scheduling.
For engineers and procurement teams working against demanding development schedules, the real objective is to remove avoidable delays while keeping dimensional accuracy and functional performance under control. A well planned manufacturing process can shorten the path from CAD file to usable parts without treating quality as something to sacrifice for speed.
Start With a Design That Supports Faster Machining
The design stage has a significant influence on rapid CNC machining lead times. Complex geometries, deep pockets, thin walls and unnecessarily difficult features can require additional tools, slower machining parameters or multiple setups.
One effective approach is to simplify features wherever the application allows. Designers should also consider tool access when positioning pockets, holes and internal features. A geometry that can be reached with standard tooling is generally easier to program, fixture and machine.
Tolerances deserve similar attention. Applying extremely tight tolerances to every dimension can increase machining and inspection requirements without improving the function of the finished part. Instead, critical tolerances should be concentrated on interfaces, bearing locations, sealing surfaces and other dimensions that directly affect assembly or performance. Current CNC machining guidance similarly identifies tight tolerances as a potential source of additional fixturing, inspection and processing time.
Reduce Setups Without Creating New Risks
Every additional setup can introduce another round of workholding, alignment and coordinate verification. It can also increase the possibility of positional variation between machined features.
For suitable geometries, combining operations into fewer setups can therefore reduce both machining time and alignment risk. Multiaxis machining is particularly useful when several faces or complex features need to be accessed. HordRT offers 3 axis, 4 axis and 5 axis CNC milling, with multiaxis machining designed to handle complex geometries in fewer setups.
However, fewer setups should not automatically mean forcing every operation into one fixture. The fixture still needs to provide adequate rigidity, tool access and repeatable positioning. The practical goal is to find the simplest setup strategy that maintains the required accuracy.
Simplify Fixturing Before Production Starts
Fixturing can become an overlooked source of lead time. A complicated fixture may require additional design, fabrication and validation before machining even begins.
For prototypes and low volume parts, standard workholding methods can often provide a faster route when the component geometry permits. A design with accessible clamping surfaces and logical datums gives the machinist more flexibility when establishing the work coordinate system.
Good fixture planning also supports quality. A rigid workholding arrangement reduces vibration and movement during cutting, helping maintain dimensional consistency while avoiding unnecessary rework.
Check Material Availability Early
A short machining cycle does not guarantee a short delivery schedule. Material procurement can become the critical path when a project requires a less common alloy, engineering plastic or unusual stock size. CNC lead time is influenced by engineering, material sourcing, machining, inspection and logistics rather than spindle time alone.
For rapid CNC machining projects, confirming material availability during quotation can prevent production from stopping after the design has already been approved.
HordRT supports a broad selection of metals and engineering plastics, including aluminum 6061, 7075 and 2024, stainless steel 304, 316 and 17 4 PH, titanium, brass, copper, ABS, POM, nylon, polycarbonate, PEEK and PMMA. Its engineering team can also review machinability, performance and finishing requirements during project evaluation.
Specify Surface Finish With the Whole Process in Mind
Surface finishing should be considered before machining rather than added as an afterthought. Anodizing, bead blasting, powder coating, polishing, plating and other treatments can affect dimensions, appearance and the sequence of manufacturing operations.
For example, a critical dimension that receives a coating may require machining allowances or additional inspection. By defining the final surface requirement at the beginning, the machining process can account for the finishing stage and reduce the chance of correction work later.
HordRT provides multiple finishing options and can consider finishing allowances before machining critical features, helping coordinate machining and secondary processing within one workflow.
Plan Inspection Around Critical Features
Quality inspection does not have to conflict with speed. The key is to determine what actually needs to be verified and prepare the inspection plan before production.
Critical dimensions, holes, flatness, perpendicularity and other functional features may require closer verification, while noncritical features can follow appropriate general tolerances. Planning inspection requirements early also prevents delays caused by discovering measurement needs only after machining is complete.
HordRT supports CMM inspection and first article inspection, with inspection reports available upon request. Its stated CNC capability includes selected tolerances down to ±0.025 mm, subject to material, geometry, feature size and engineering review.
Make Engineering Communication Part of the Lead Time Strategy
Many machining delays occur before the first tool touches the material. Missing drawings, unclear tolerances, incomplete CAD information or unanswered engineering questions can hold up an otherwise straightforward order.
A faster workflow begins with complete CAD files, clear material specifications, defined quantities, relevant 2D drawings and identified critical requirements. Early DFM feedback can then address manufacturability issues before they become production problems.
HordRT combines online CNC quoting with engineering review. Customers can upload CAD files and specify material, quantity, tolerance and surface finish requirements for quotation and technical evaluation. HordRT lists CNC machining lead times from 5–10 days, depending on the project and requirements.
Turn Speed Into a Controlled Manufacturing Process
Rapid CNC machining works best when speed is designed into the entire workflow rather than added at the machining stage. Fewer suitable setups, practical tolerances, accessible fixturing, available materials, clearly defined finishes and planned inspection can collectively remove delays while protecting part quality.
With CNC milling, turning and multiaxis capabilities, a broad material and finishing selection, engineering review and online quoting, HordRT provides a workflow suited to projects that require both responsive delivery and controlled manufacturing quality.
The fastest path to a finished CNC part is rarely the one that simply cuts material faster. It is the process that eliminates unnecessary steps before they become delays.
